
Luxury outdoor kitchens & patios in Naples, Florida.
Florida is the one climate where the outdoor kitchen gets more use than the indoor one. We design and build the kitchen, the patio, the dining and lounge zones, the shade and the fire as a single composition — one Registered Landscape Architecture-led team, design and build under one roof.
Request a Design Consultation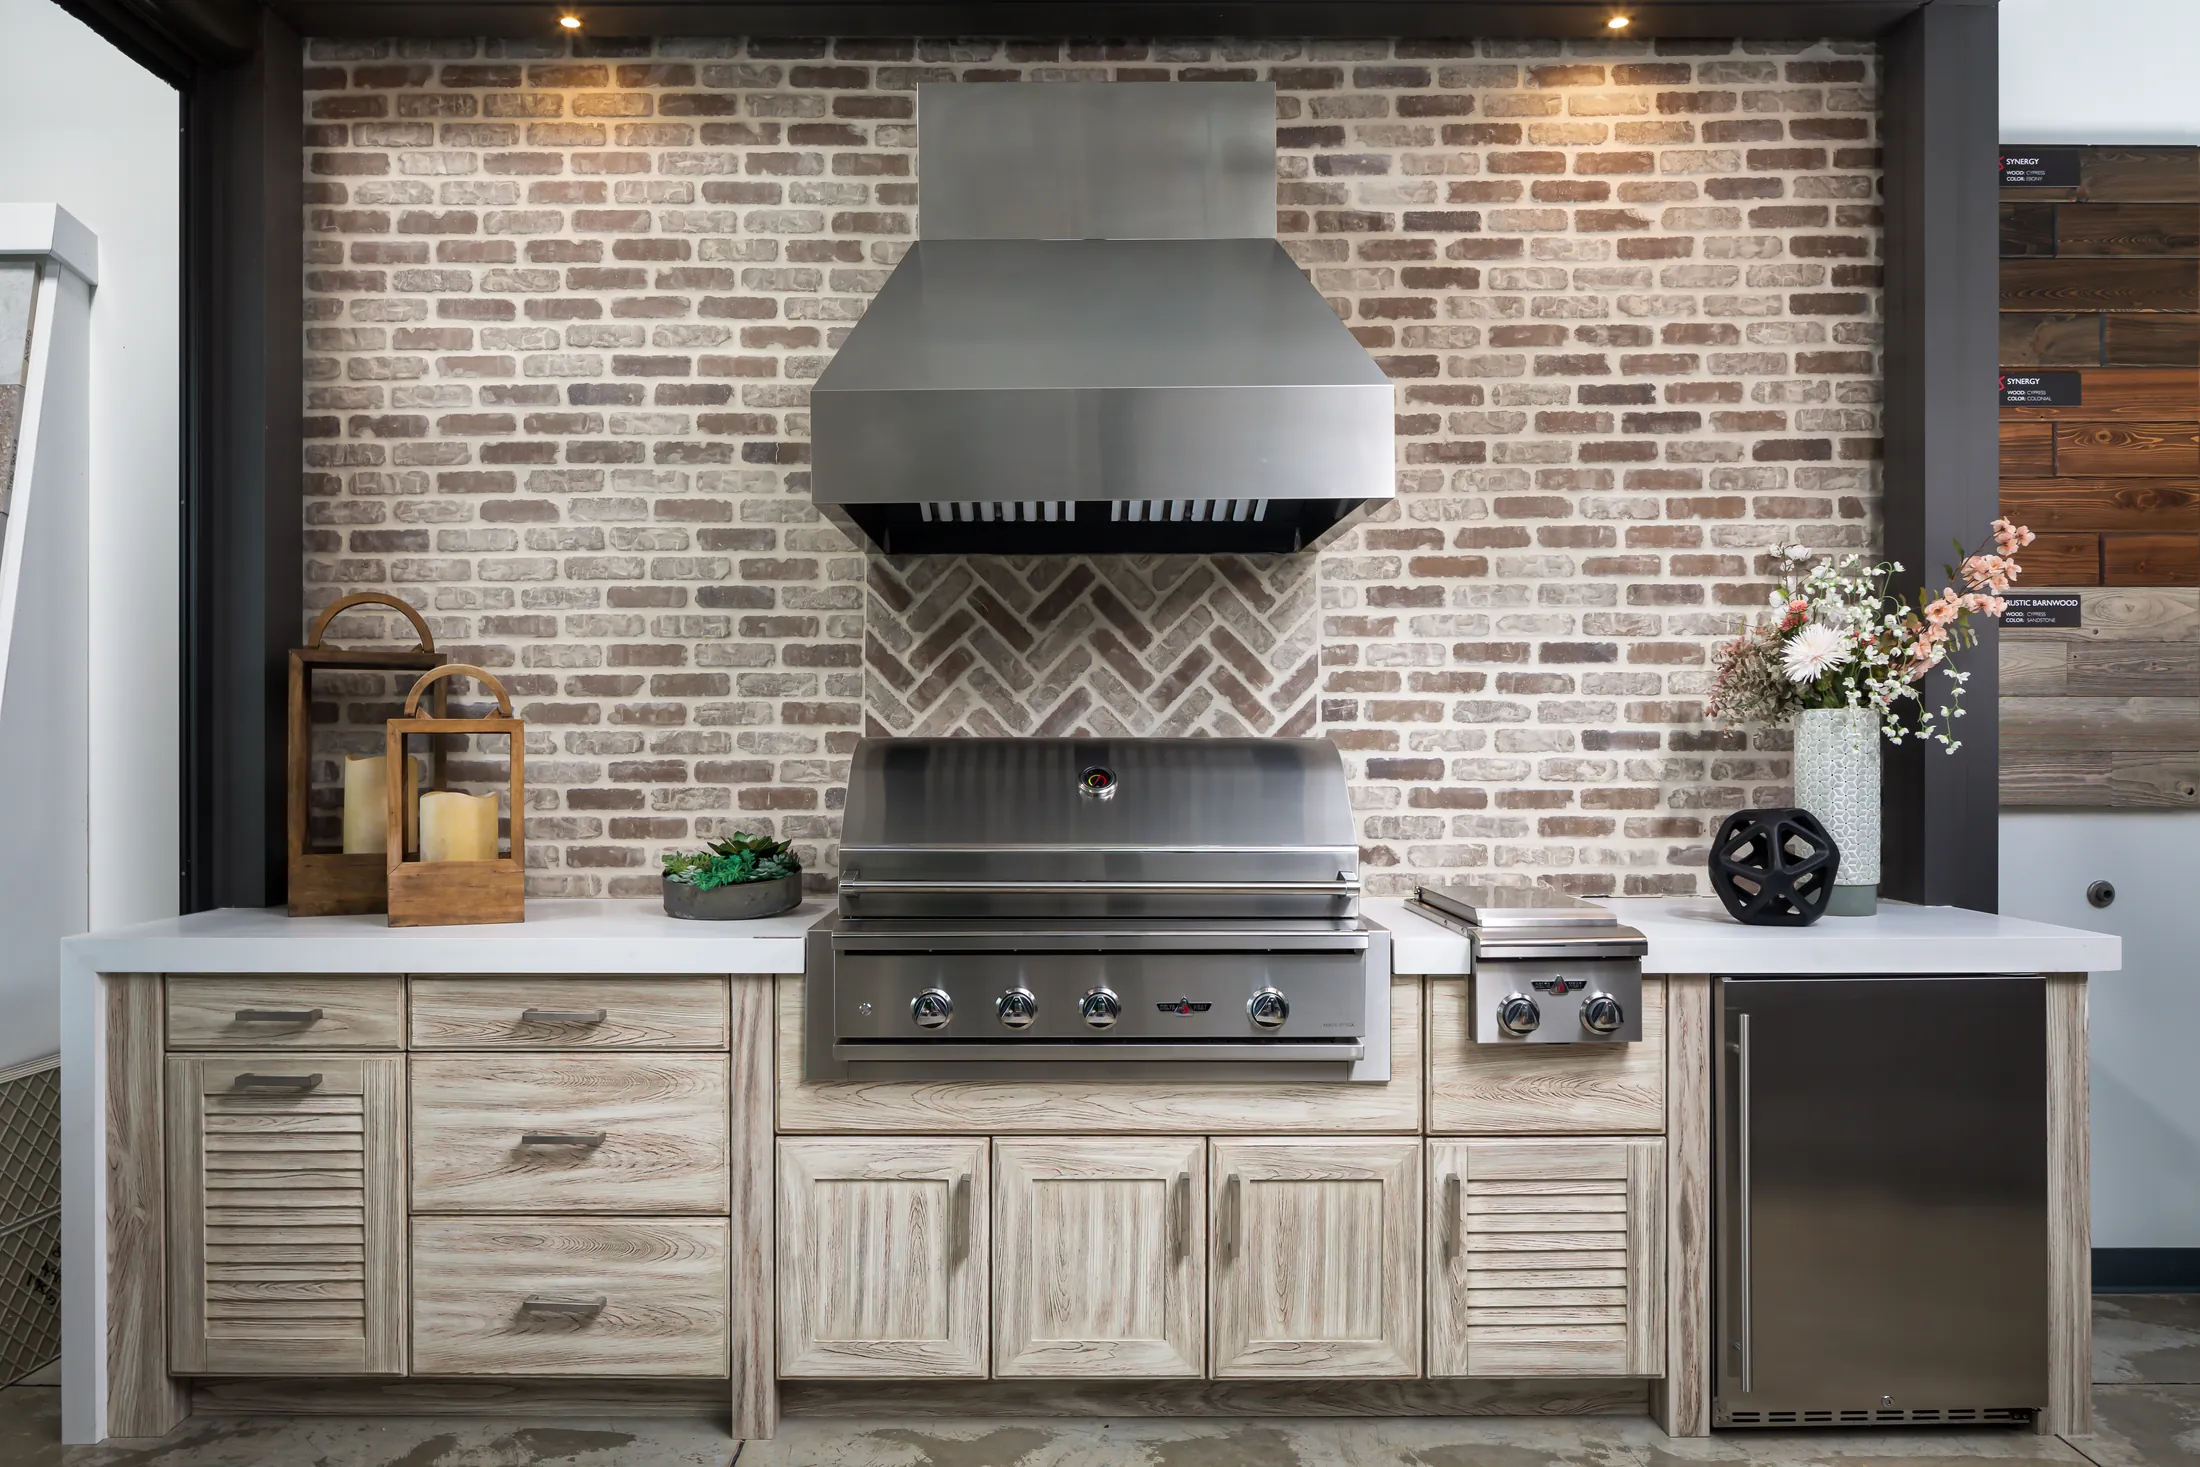
Scope of work.
Custom-built cooking islands
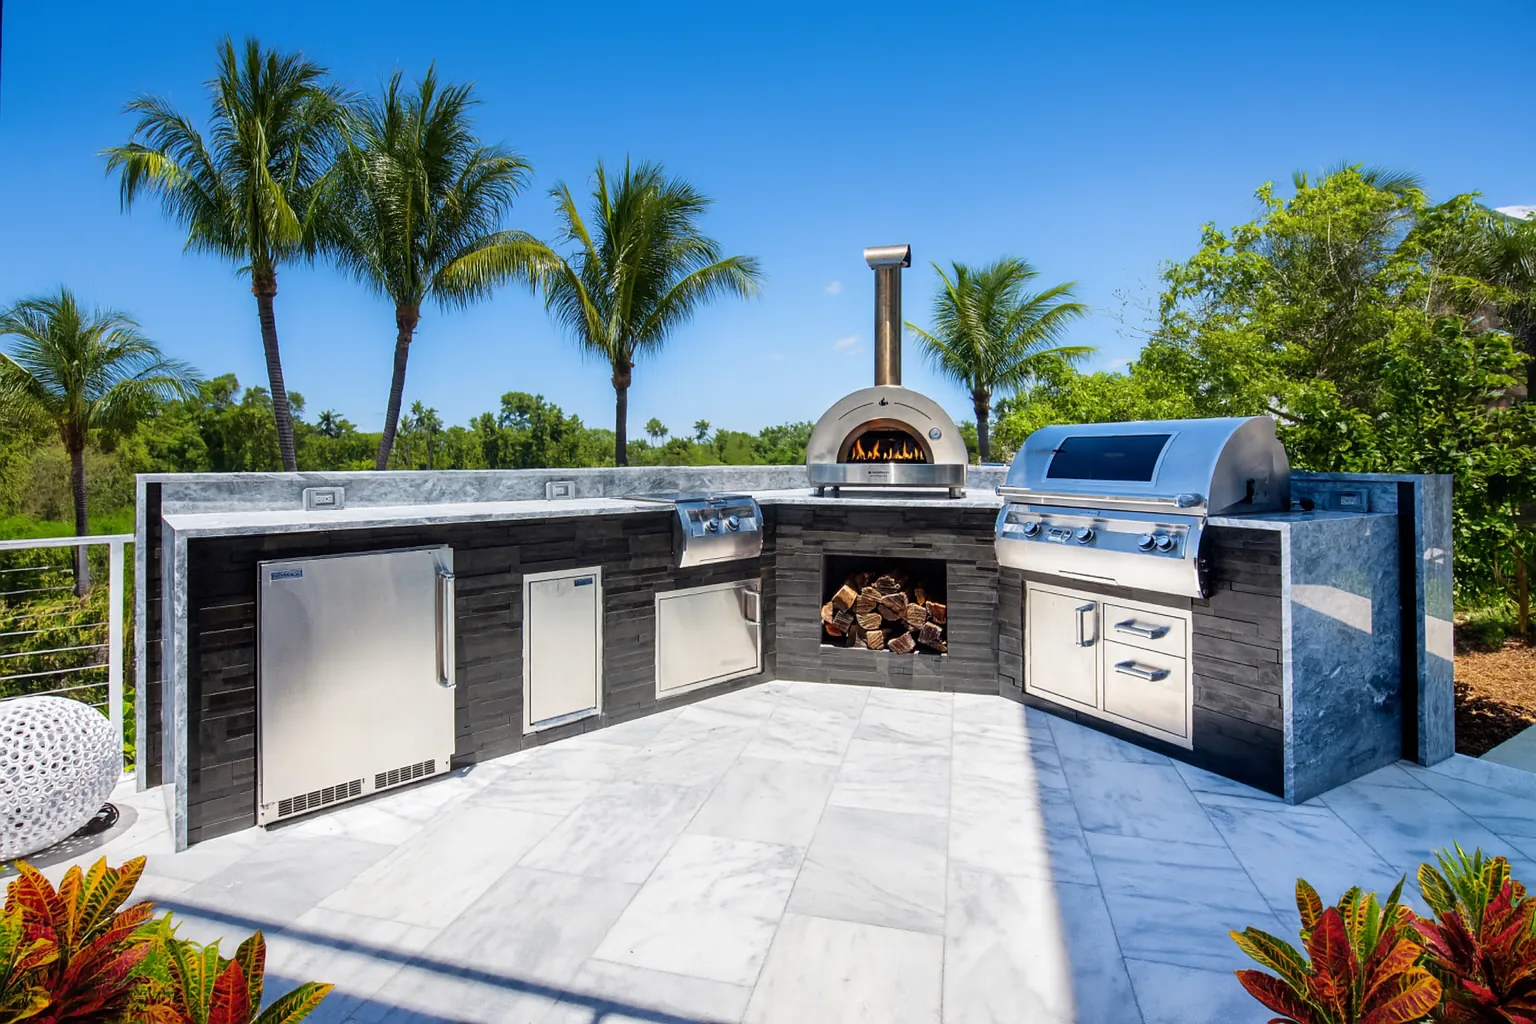
Built-in grills, side burners, smokers, pizza ovens, refrigeration and ice — sized and sequenced for how the family actually entertains.
Custom millwork & cabinetry
Marine-grade cabinetry, granite or porcelain countertops, integrated storage and hand-finished detailing that holds up in salt air and humidity.
Patios & lounge zones
Paver and shell-stone patios, sunken lounges, conversation areas and circulation designed around the view — real living space, not leftover square footage.
Bar, dining & entertaining
Wet bars, kegerator stations, ice troughs and prep zones for catered events — designed for the way Naples actually entertains.
Fire features integrated
Linear gas firepits, freestanding fireplaces and fire bowls, drawn in relationship to the kitchen, the seating and the water.
Shade & covered structures
The Florida sun is intense. Most builds carry a pergola or solid-roof structure overhead, hurricane-engineered and drawn in the same vocabulary.

Our design-build process.
Design Consultation
We walk the property, understand how you live and entertain, and frame the budget and scope honestly before anything is drawn.
Site & Architectural Integration
The design is drawn to the architecture, the grade, the sightlines and the sun — so the kitchen and patio belong to the house.
3D Design Renderings
You see the finished space in photoreal 3D before a single paver is set — materials, layout and light resolved on screen.
Design Development
Appliances, surfaces, cabinetry and fire are specified and sequenced. Permitting, gas and electrical are engineered in.
Construction Execution
One team builds it — no contractor handoffs. Licensed gas and electrical trades are ours, on every Knäak build.
Final Reveal
We hand over a finished outdoor room, styled and ready for the first fire — and stand behind the work.
Common questions.
Do you design the patio and the outdoor kitchen together?
Always. The kitchen, the dining zone, the lounge, the shade structure and the fire feature are drawn as one composition — so the flow, the sightlines and the shade all resolve together instead of being bolted on.
What surfaces and materials hold up best in Naples?
Honed granite and large-format porcelain for counters, marine-grade cabinetry, and paver or shell-stone patios — all chosen to handle UV, salt air and Florida humidity.
Do you handle permitting, gas and electrical?
Yes. Licensed gas and electrical subcontractors work on every Knäak build, and we carry the Naples permitting through ourselves — no separate contractor handoffs.
How long does an outdoor kitchen and patio project take?
Typically four to nine months from the first site walk to the final reveal, depending on scope and permitting.





Eleven consecutive Best of Houzz awards · 2020 HGTV People's Choice Award, Cape Coral
Request your free design consultation
Tell us about your project. Our team will reach out within one business day.
Begin a conversation.
Introduce the property and the vision. Rob personally reviews every inquiry — typically responds within two business days.
Request a Design Consultation