The Sunwashed House
A Knaak Design Group signature project.
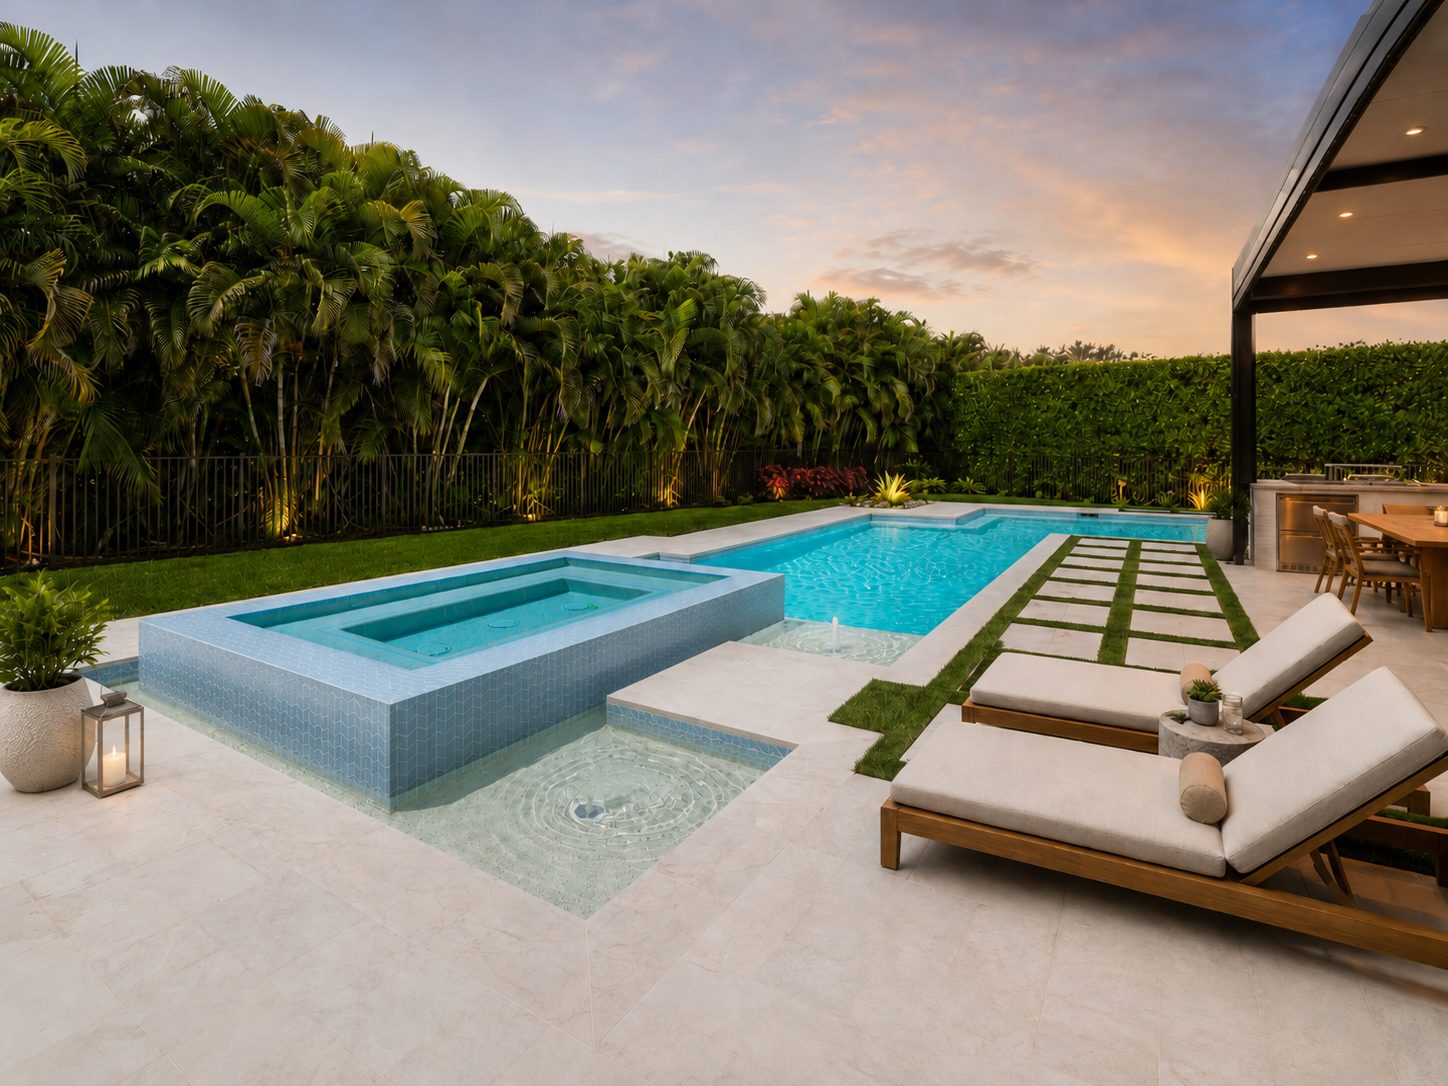
At The Sunwashed House, an expansive yard became a modern family retreat, thoughtfully balancing sun, shade, and the pleasures of outdoor living. Knaak Design Group envisioned connected spaces for recreation and relaxation, with clean lines and a cohesive material palette.
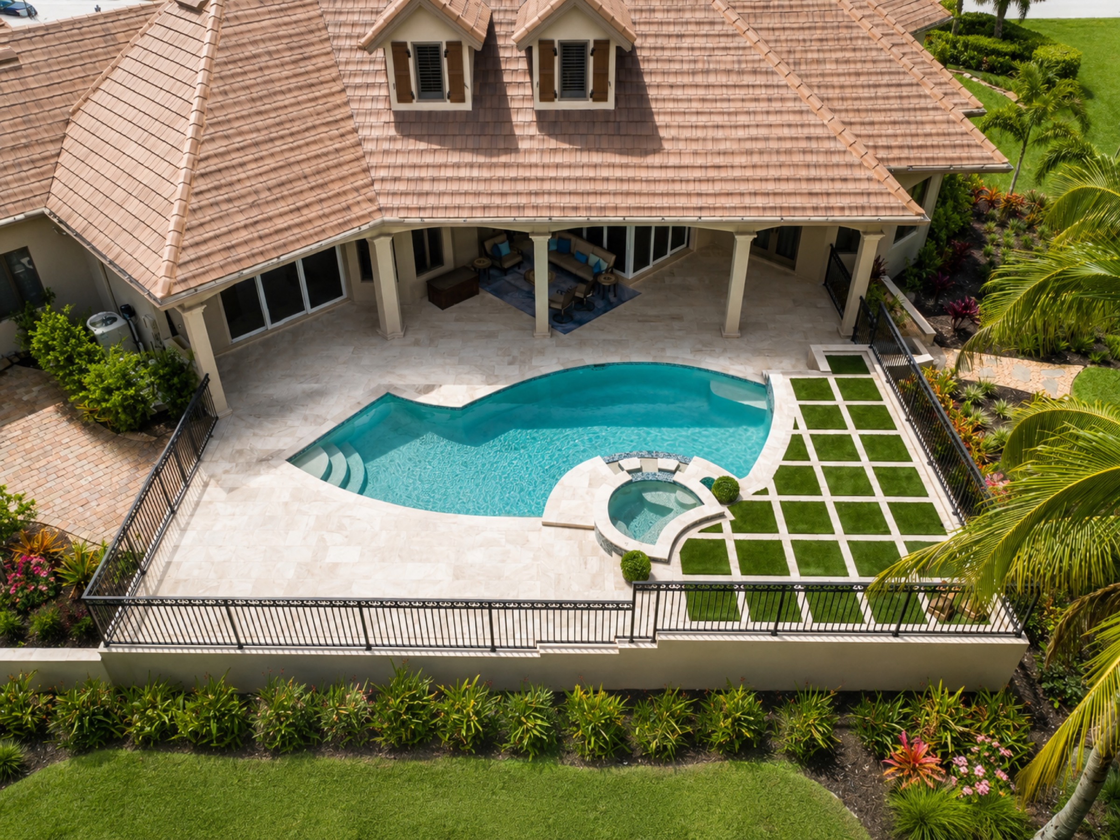
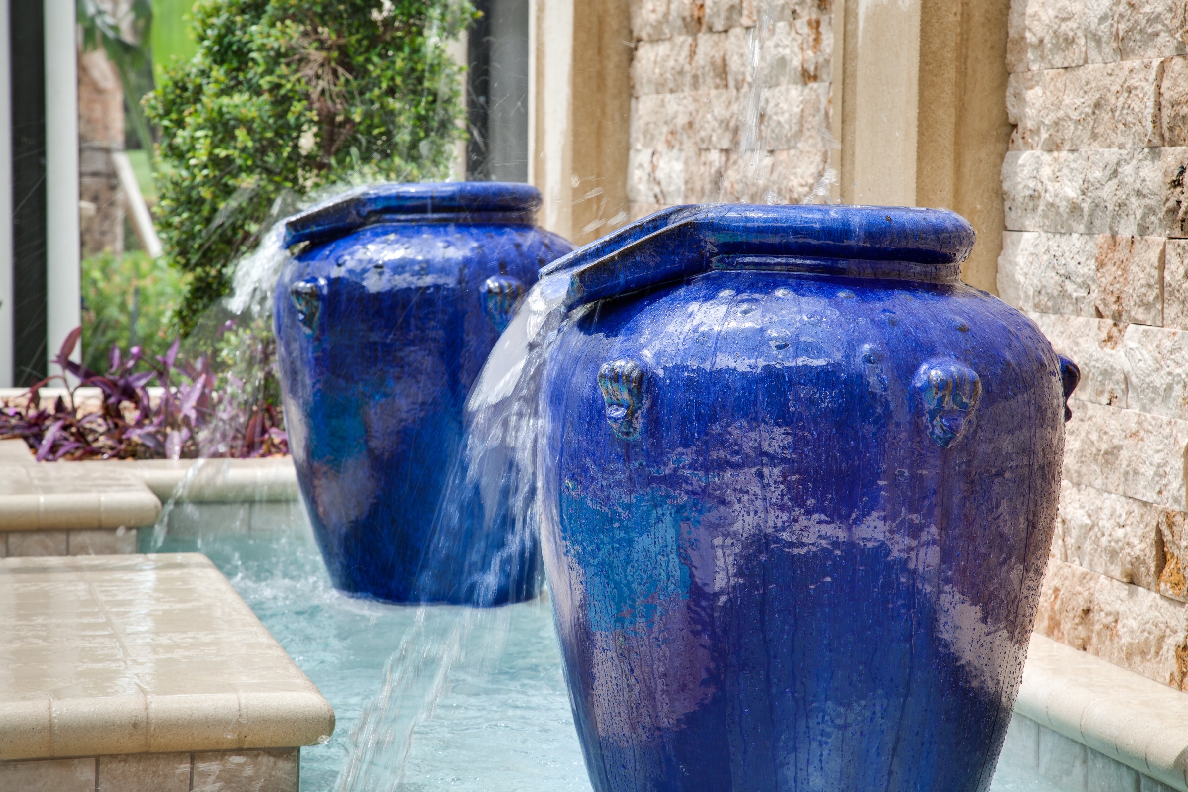
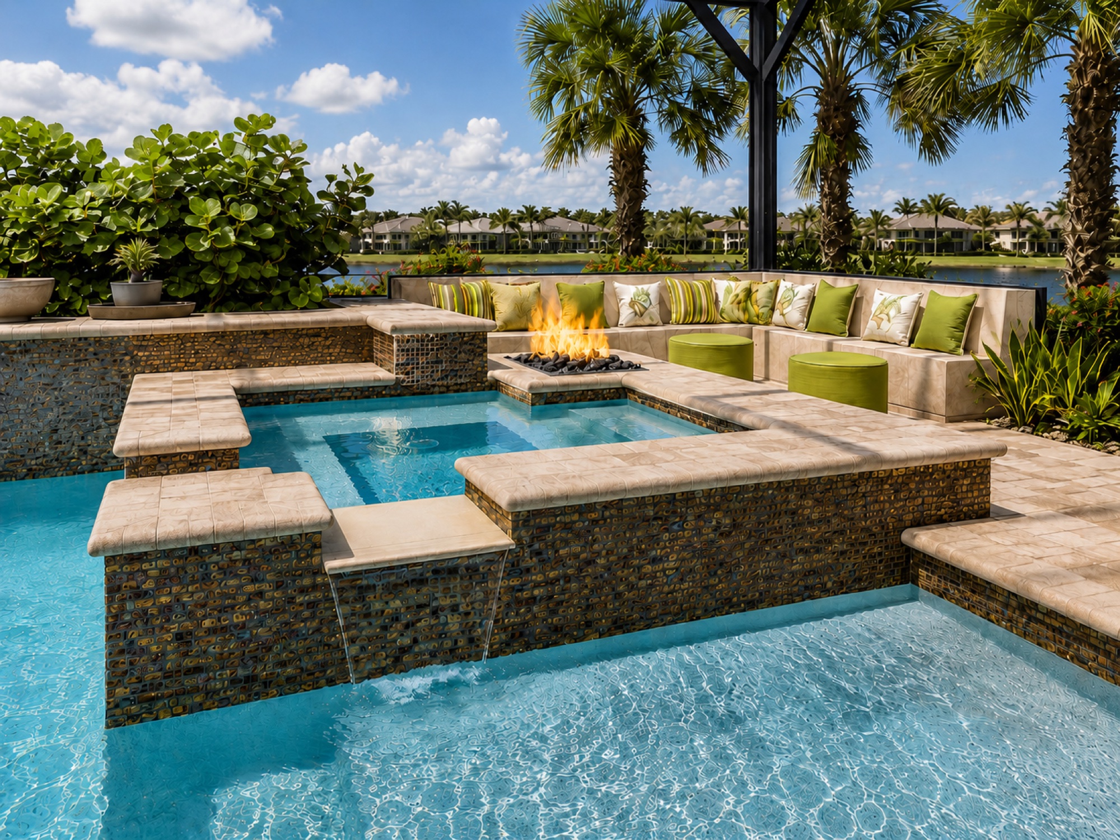
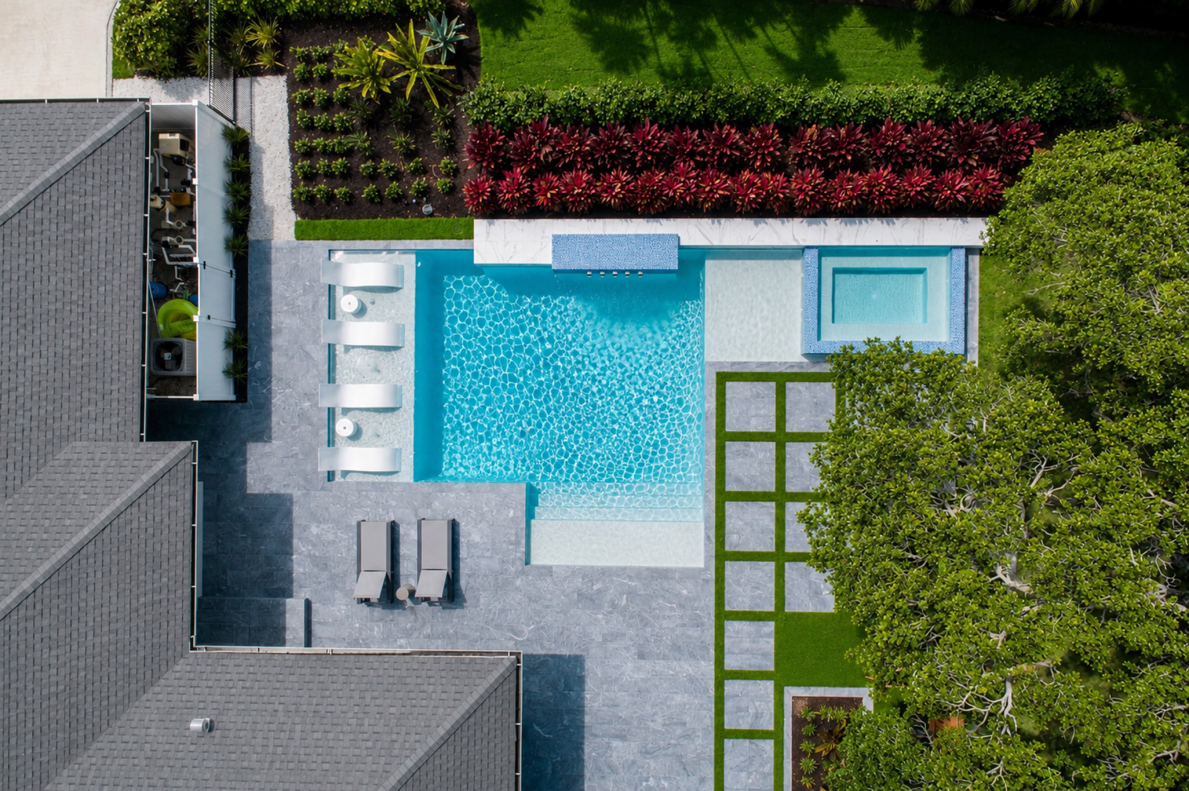
A generous pool offers a refreshing escape on hot summer days, with room for swimming and volleyball. An integrated spa seats four to six, while a sun shelf accommodates children’s play and leisurely sunbathing. Subtle water features add movement without overwhelming the design.
An aluminum pergola extends the covered living area by more than 400 square feet, providing welcome shade for cooking, dining, and gathering outdoors. A linear outdoor kitchen with bar seating, a separate bar, and a designer-tiled media wall with recessed television complete the entertaining space.
Brushed Crema Pearl marble, synthetic turf accents, and lush planting unify the yard while preserving lawn for play. The result reflects Knaak Design Group’s approach to landscape architecture and outdoor living design throughout Naples, Bonita Springs, Estero, and Fort Myers: beautiful spaces tailored to everyday life.
← Back to Signature ProjectsA walk through The Sunwashed House.
19 images. Click any to enlarge.
Explore the portfolio.
Bring your property to us.
If you are considering a project in Naples, Marco Island, Bonita Springs, or anywhere in Southwest Florida, we would be glad to begin a conversation. Rob personally reviews every inquiry.
Inquire