
Aluminum pergolas & louvered roofs in Naples, Florida.
In the Florida sun, shade is the difference between an outdoor room you use and one you only look at. We design and build motorized louvered pergolas, solid-roof covered patios and custom teak structures — hurricane-engineered, drawn into the architecture and the landscape as a single composition. One Registered Landscape Architecture-led team, design and build under one roof.
Request a Design Consultation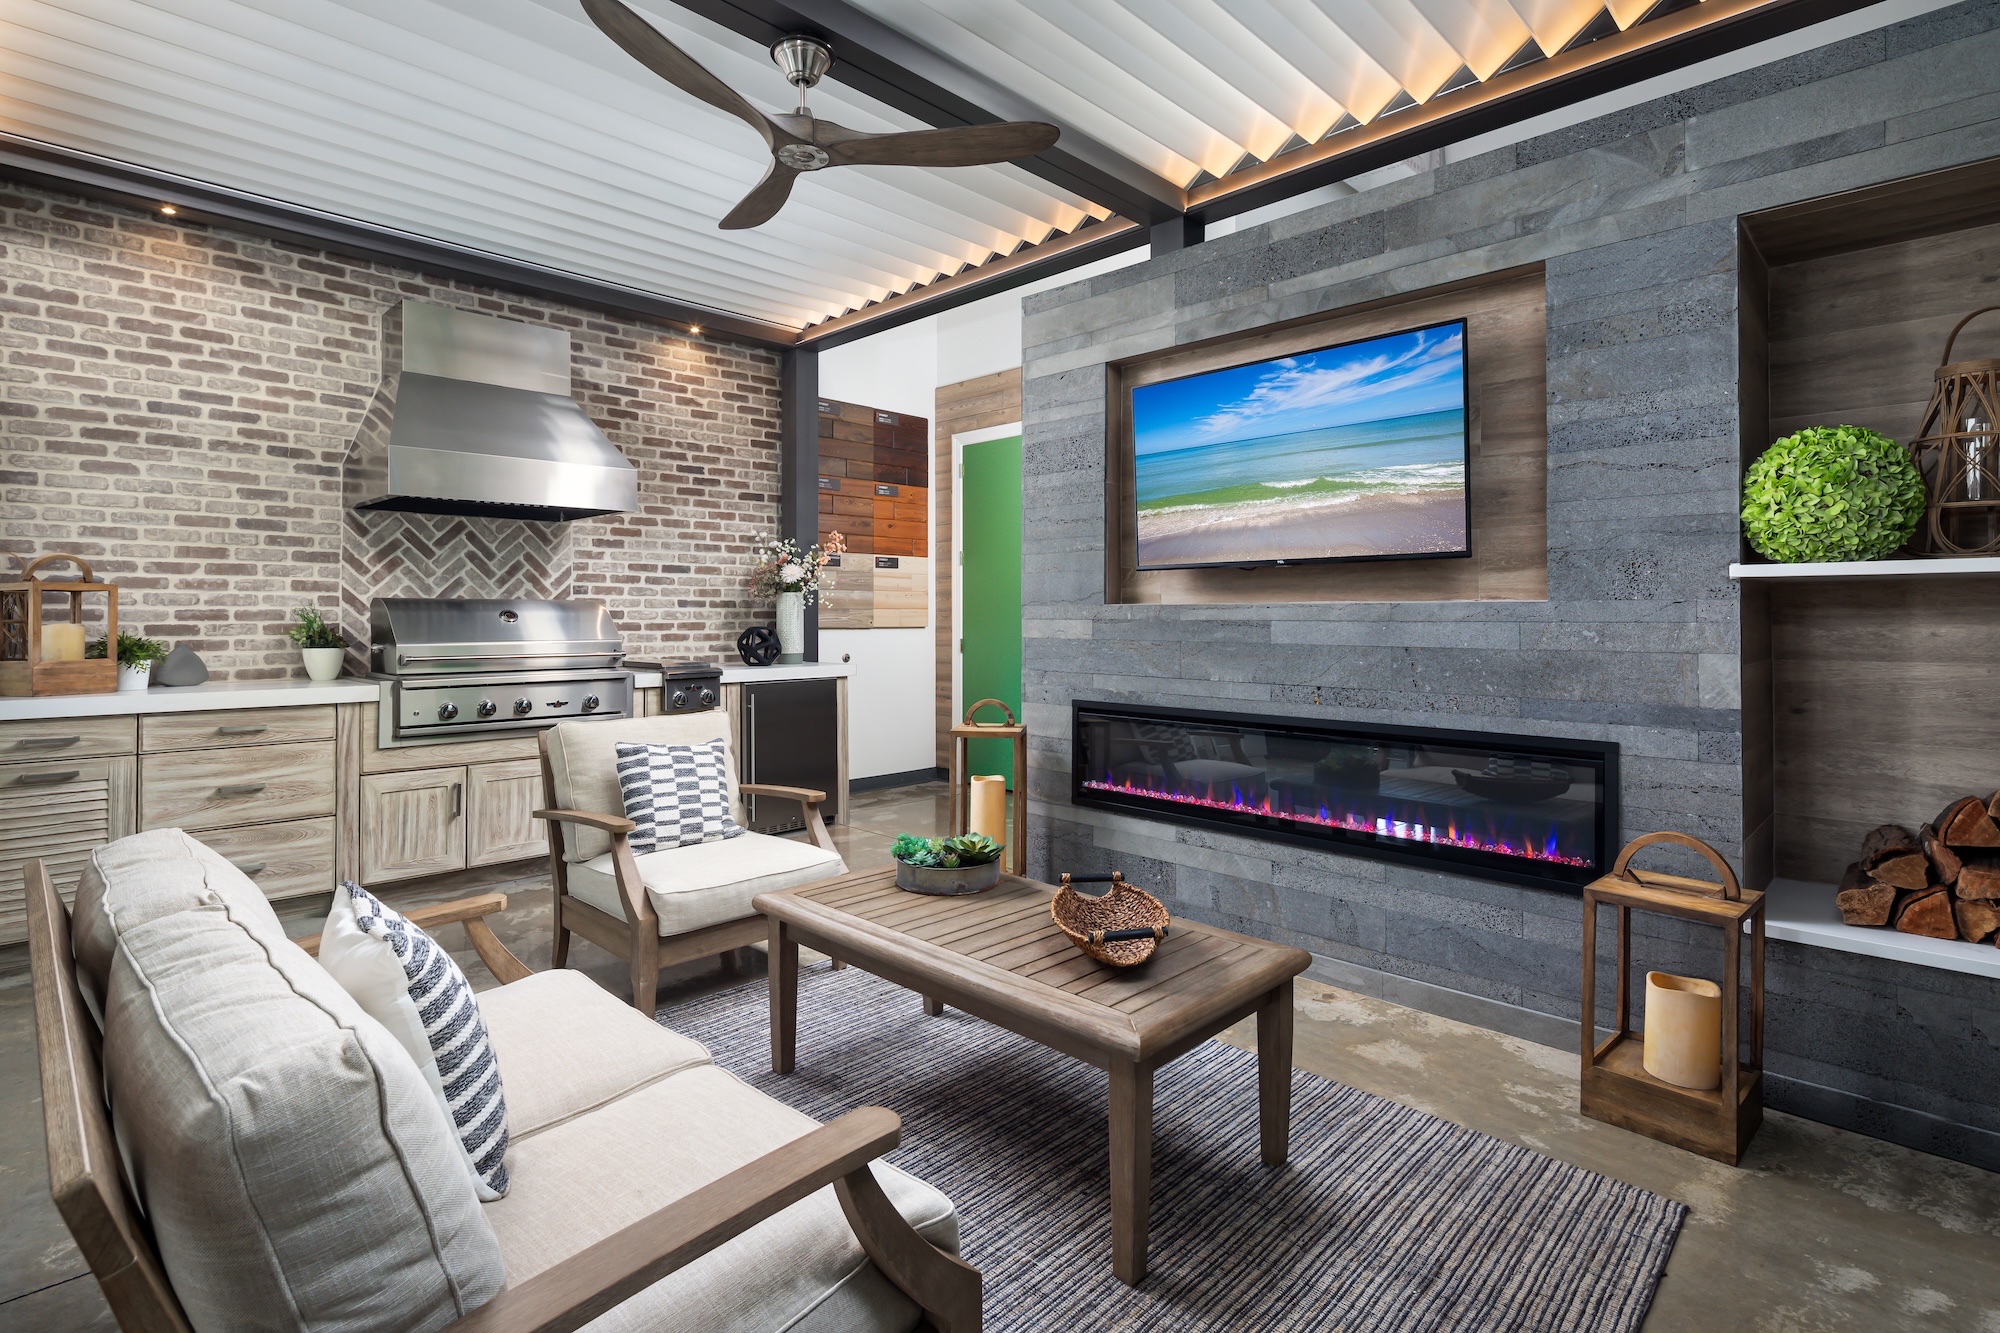
Scope of work.
Motorized louvered pergolas
Aluminum louvered roofs that rotate open to the sky or close watertight against sun and rain at the touch of a button — with integrated lighting, screens and heaters so the space works in every season.
Solid-roof covered patios
Full-shade structures that extend the roofline of the home and turn a patio into a true year-round living room — engineered to the architecture, not bolted onto it.
Custom wood & teak
Cedar, teak and hardwood pergolas, hand-detailed for warmth where the design calls for wood over aluminum.
Hurricane-engineered
Every structure is engineered and permitted to Florida wind-load code and anchored to engineered footings — no dealer-grade kits.
Integrated with the landscape
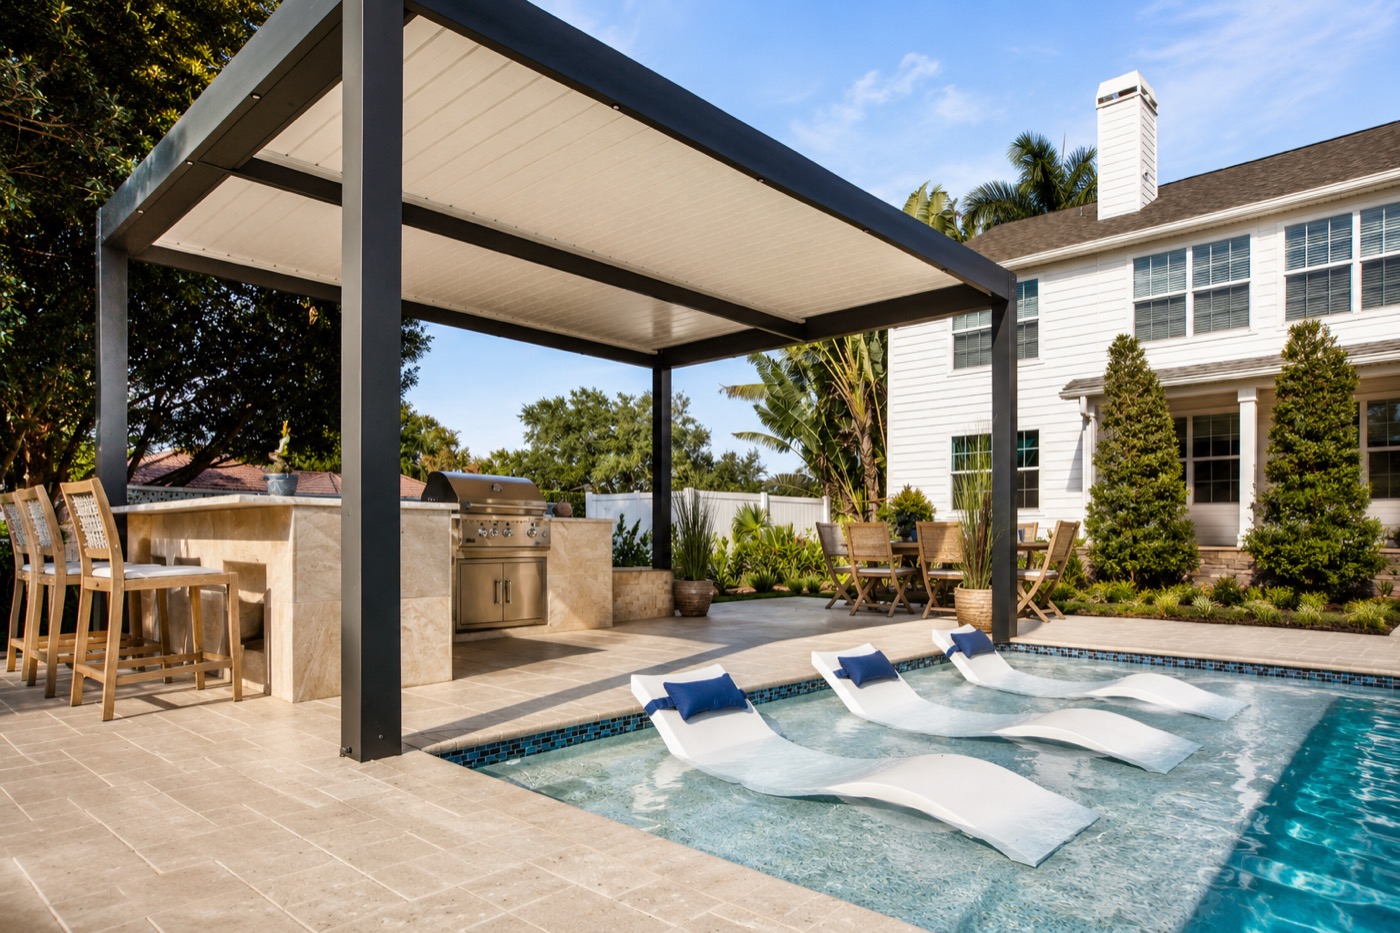
The pergola is drawn in relationship to the kitchen, the pool, the plantings and the sightlines — part of one composition, never an afterthought.


Our design-build process.
Design Consultation
We walk the property, read the sun and the sightlines, and frame the budget and scope honestly before anything is drawn.
Site & Architectural Integration
The structure is drawn to the architecture, the grade and the path of the sun — so the pergola belongs to the house and the landscape.
3D Design Renderings
You see the finished structure in photoreal 3D before anything is fabricated — proportion, materials and shade resolved on screen.
Engineering & Permitting
Wind-load engineering, footings, electrical and motorization are specified and carried through Naples permitting by us.
Construction Execution
One team builds it — no contractor handoffs. Licensed electrical and structural trades are ours, on every Knäak build.
Final Reveal
We hand over a finished, shaded outdoor room — motor tested, lighting set — and stand behind the work.
Common questions.
What are your pergolas made of?
Powder-coated aluminum for our motorized louvered systems and solid-roof structures, and custom cedar or teak where the architecture calls for warmth in wood. Every material is chosen to handle Florida UV, salt air and humidity.
Are your aluminum pergolas hurricane-rated for Florida?
Yes. Every structure is engineered and permitted to Florida wind-load code and anchored to engineered footings — not a dealer-grade kit dropped onto a slab.
What is a motorized louvered roof pergola?
An aluminum roof of adjustable blades that rotate to control sun and airflow and close watertight against rain, all at the touch of a button. We integrate lighting, screens and heaters so the space works year-round.
How long does a custom pergola project take?
Typically two to five months from the first site walk to the final reveal, depending on scope, engineering and Naples permitting.
Do you build Azenco pergolas in Naples and Southwest Florida?
Yes. We design and install premium Azenco aluminum louvered pergolas for patios, pools, lanais, and outdoor kitchens across Naples, Bonita Springs, Fort Myers, and Marco Island.
Why work with Knäak Design Group instead of buying a pergola from a dealer?
A pergola is only one piece of the outdoor environment. We design the structure in relationship to the pool, deck, pavers, lighting, fans, screens, outdoor kitchen, and planting, then handle the engineering, permitting, and HOA approvals so it is placed, proportioned, and built correctly the first time. The result is a complete outdoor living space, not a kit dropped onto a patio.





Eleven consecutive Best of Houzz awards · 2020 HGTV People's Choice Award, Cape Coral
Our warranty.
Knäak warrants all construction work to be free of defects in material and workmanship for one year from substantial completion. If a defect appears within that year, we remedy it at no cost to you, provided the terms of your agreement have been met.
Plant material is warranted as follows: one year on trees, palms, shrubs, and ground cover; six months on perennial flowers; and thirty days on sod. Annual flowers, roses, container plantings, and existing plants relocated on site are not warranted. Warranty does not extend to damage from circumstances beyond our control, such as freezing, drought, pests, fire, wind, flood, vandalism, or governmental water-use restrictions.
Assemblies, accessories, and installed equipment carry their manufacturer's warranty, which we assign to you. We compact surface and sub-base density to meet or exceed specification, though we are not responsible for natural settling. Beyond the warranties stated here and in the Standard Pool Amenities Warranty provided with your agreement, no other warranties are expressed or implied. Full warranty terms are provided in your written agreement.
Request your free design consultation
Tell us about your project. Our team will reach out within one business day.
Begin a conversation.
Introduce the property and the vision. Rob personally reviews every inquiry — typically responds within two business days.
Request a Design Consultation